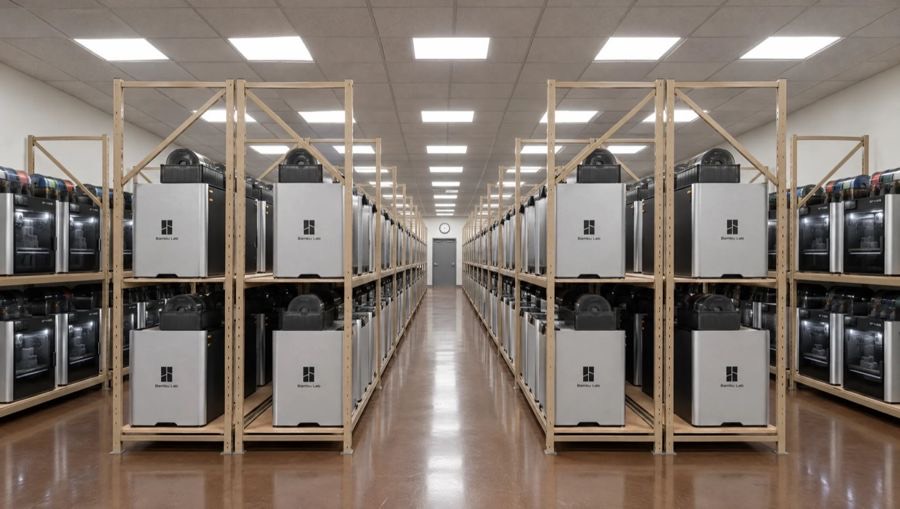
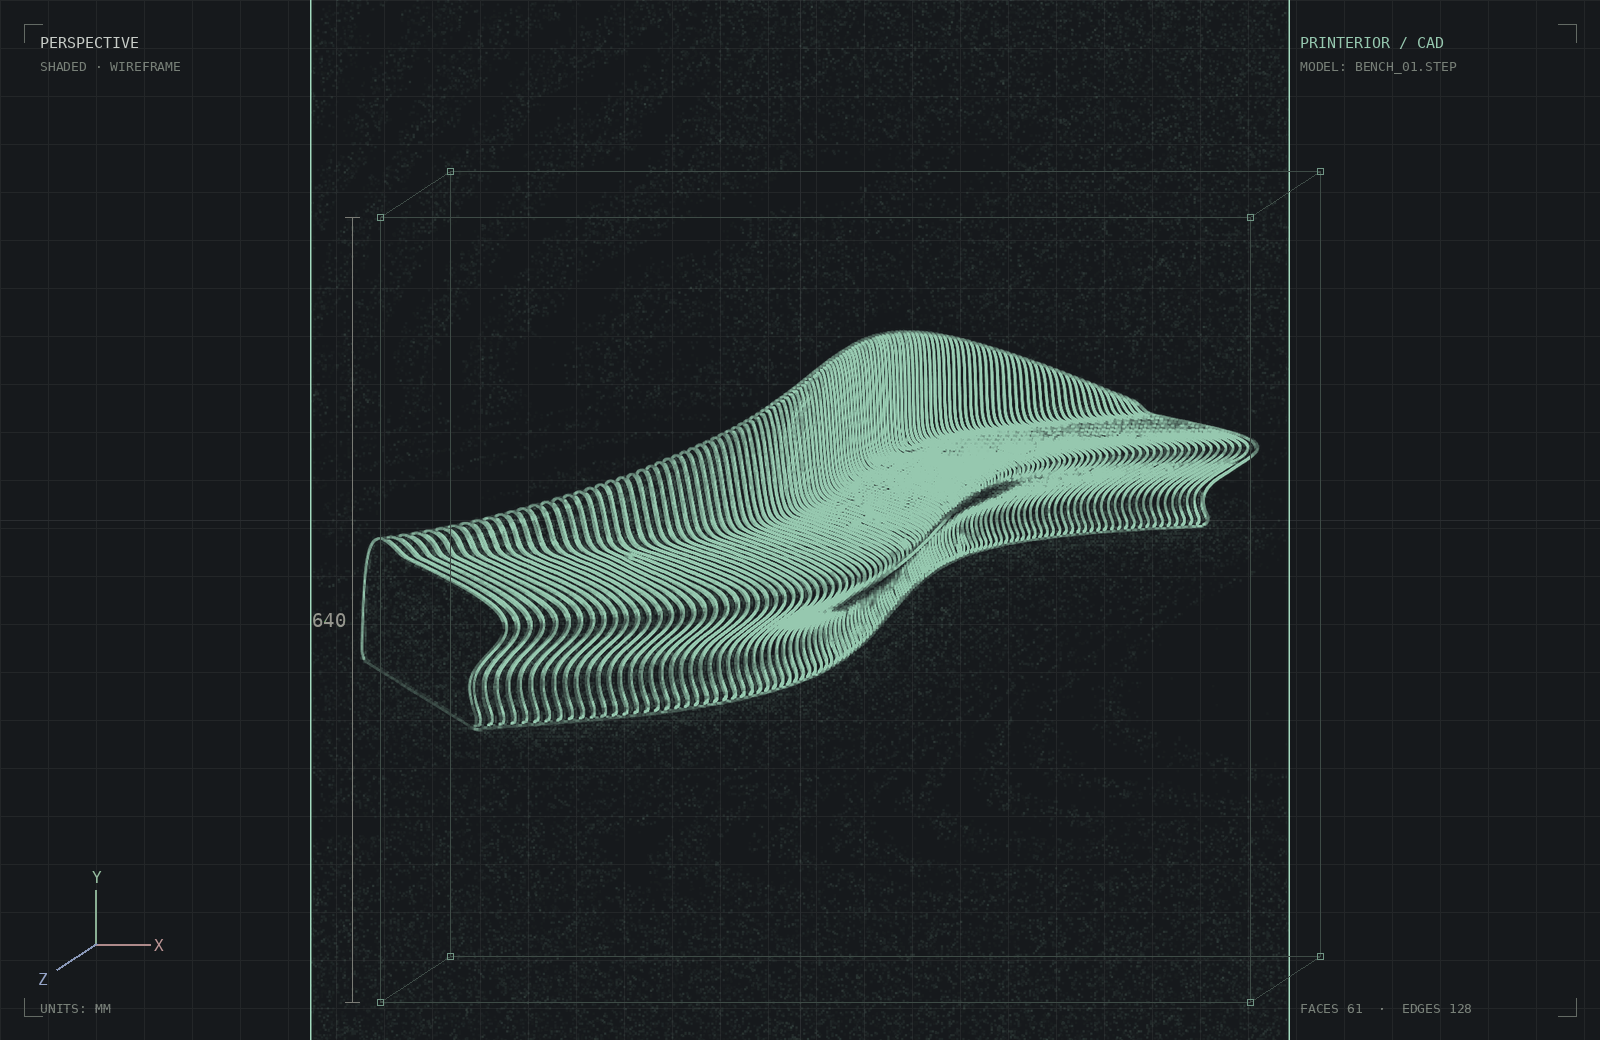
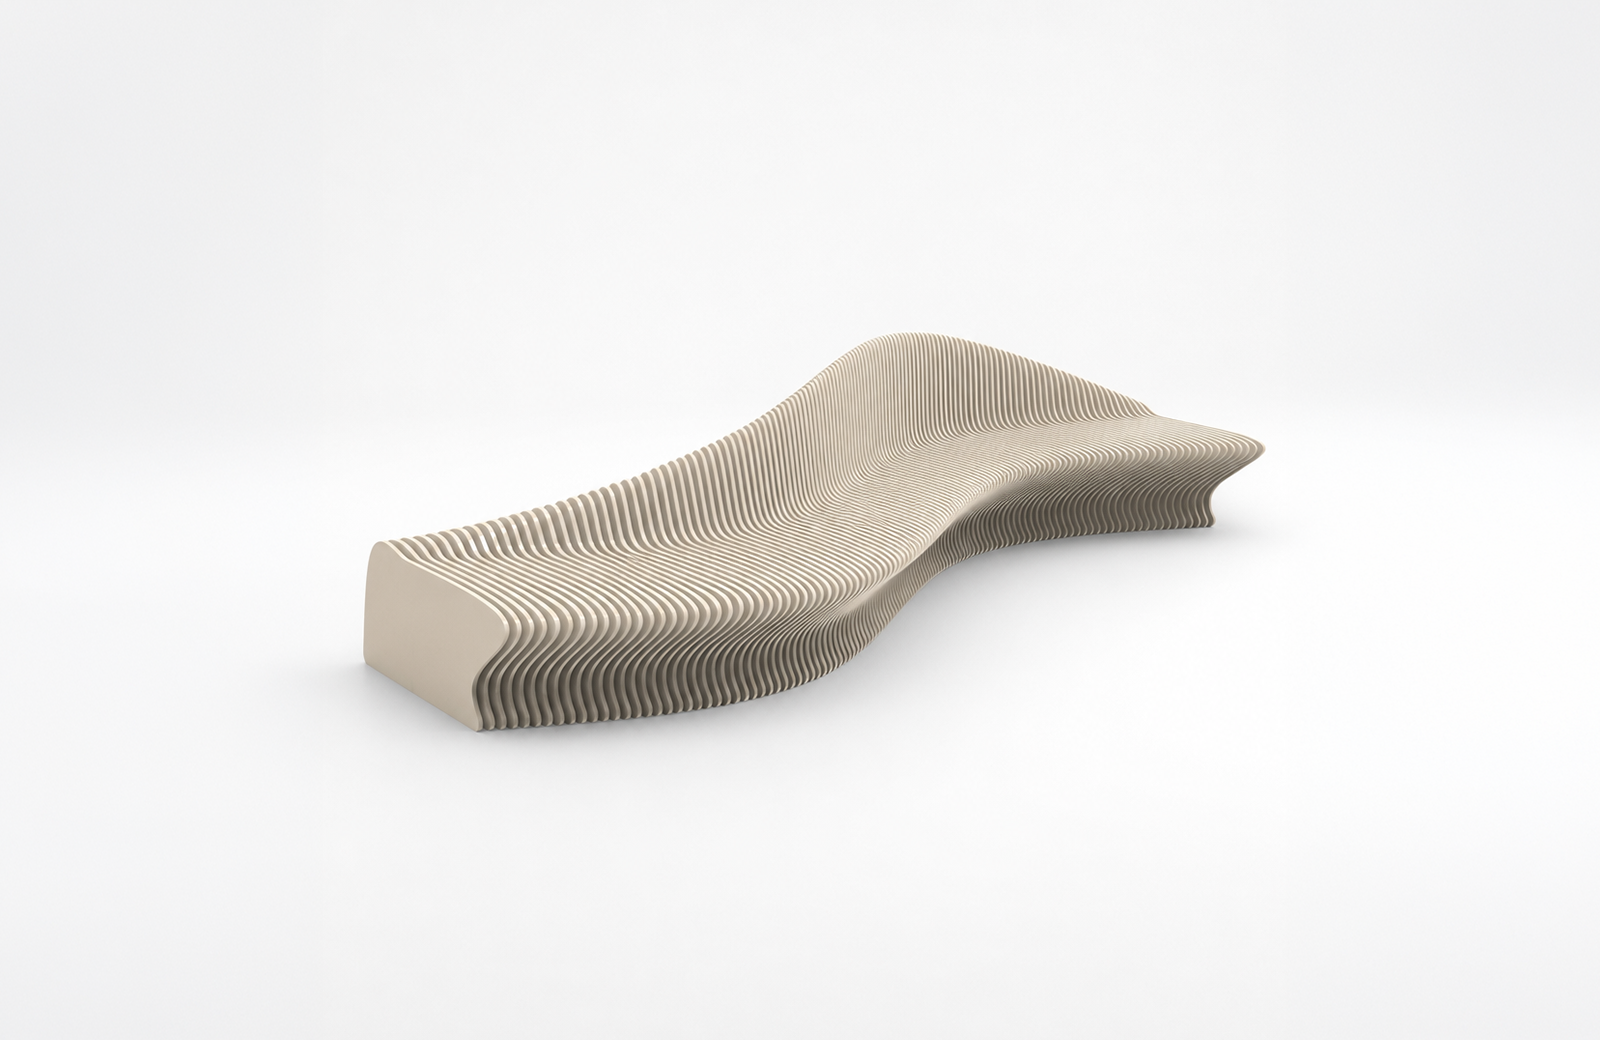
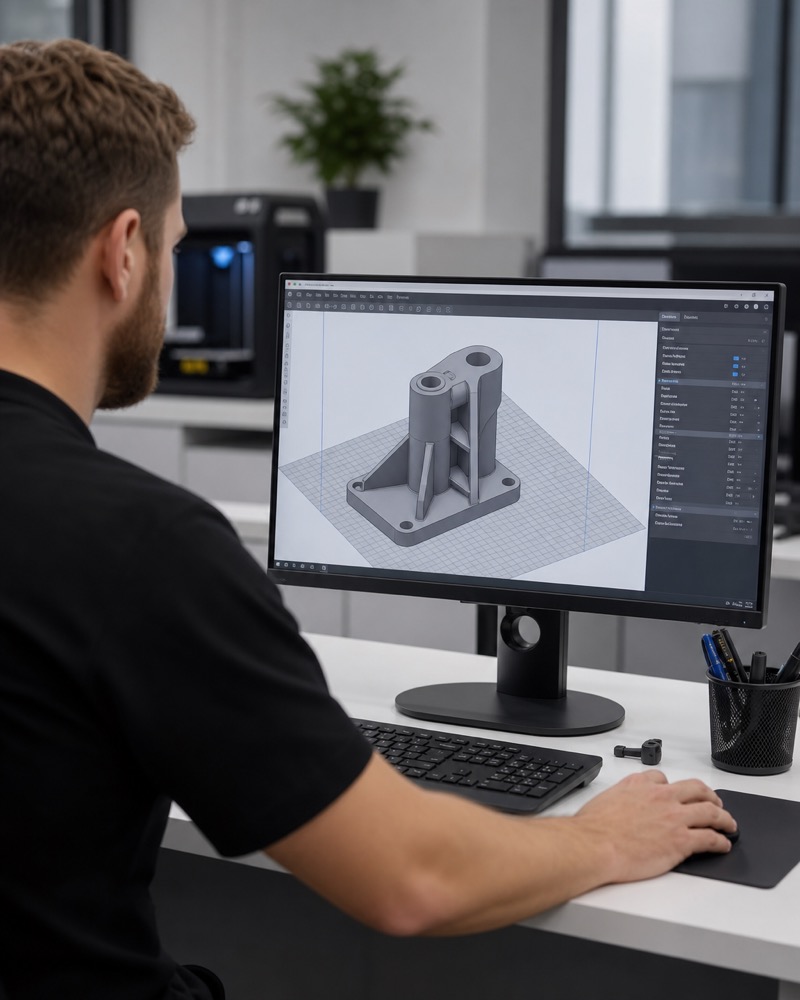
Your ideas, designed by the team that prints them.
Send an idea, a sketch or rough CAD. Our engineers design it for our own printers, so it's production-ready from the first draft, with no handoff between a design shop and a factory.
Total customization
Every part can have its own geometry. No molds, no tooling.
Design iteration
Change the file and reprint in days. Iterate on functional parts as fast as you revise the CAD.
Any size, any geometry
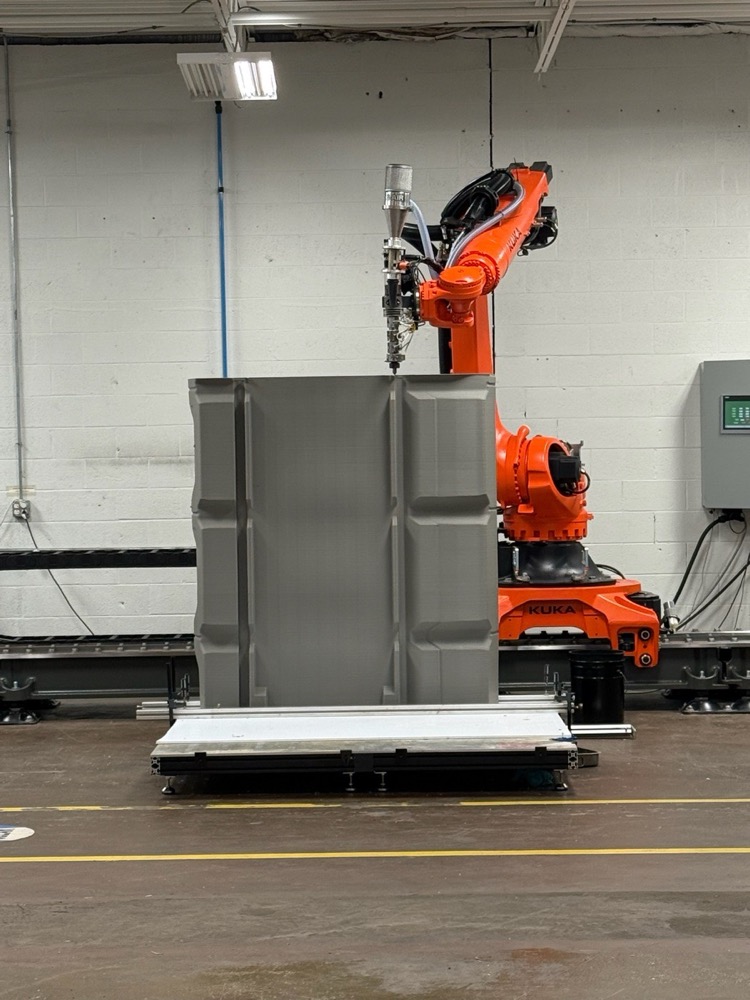
Lattices, undercuts, or parts up to 40 ft long.
What we do.
Concept → CAD.
Sketches, references, or a rough form become parametric CAD.
3D scanning.
Reverse-engineer physical samples into clean, editable geometry.
DFAM optimization.
Orientation, wall thickness, and features tuned for additive.
File repair.
Broken meshes, non-manifold edges and legacy STL files are cleaned and rebuilt.
Lightweighting.
Shave mass without losing performance using lattices, ribs and hollowing.
Prototype iteration.
Rapid revisions between print cycles, so the geometry evolves with the part.
What we can build together.
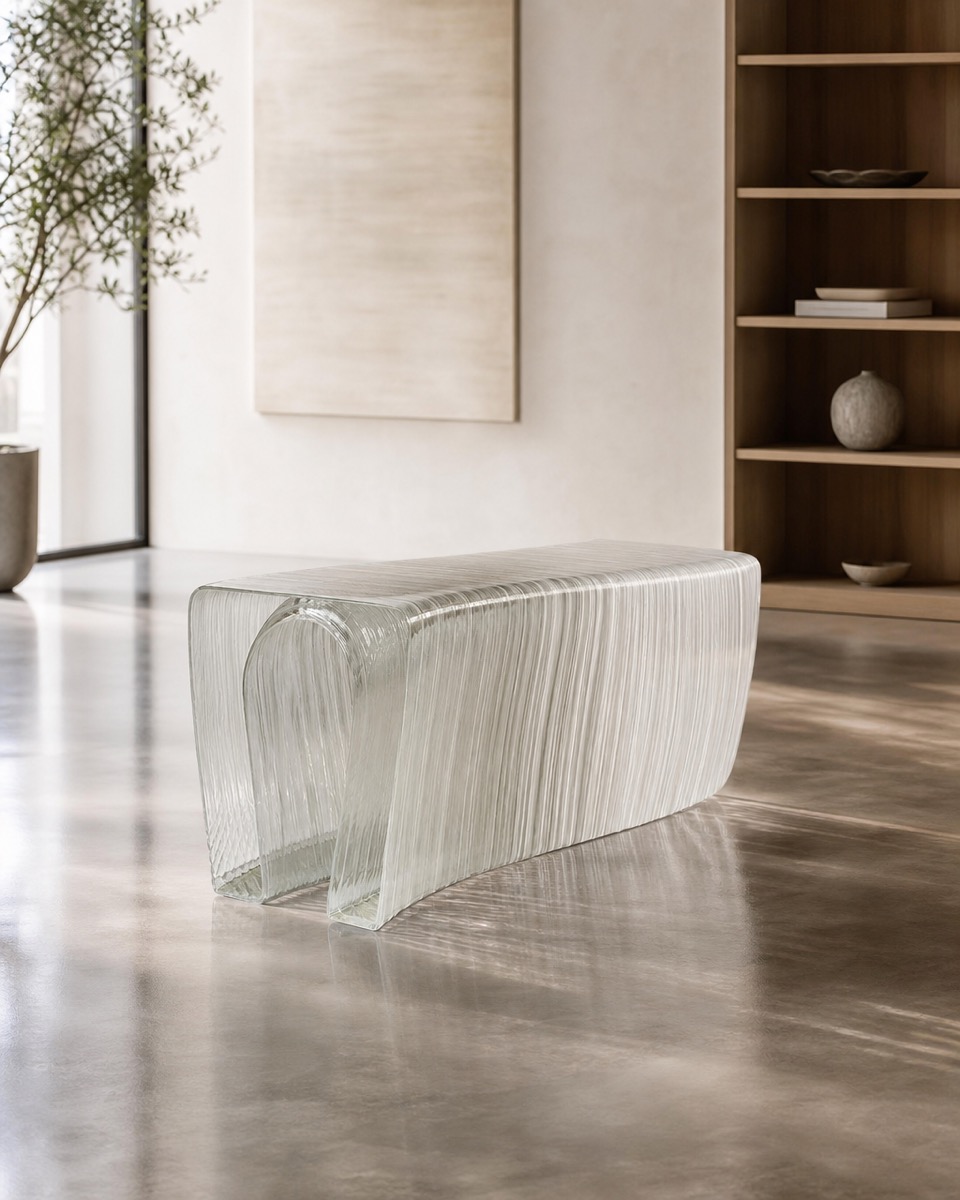 LFAMClear ribbed bench
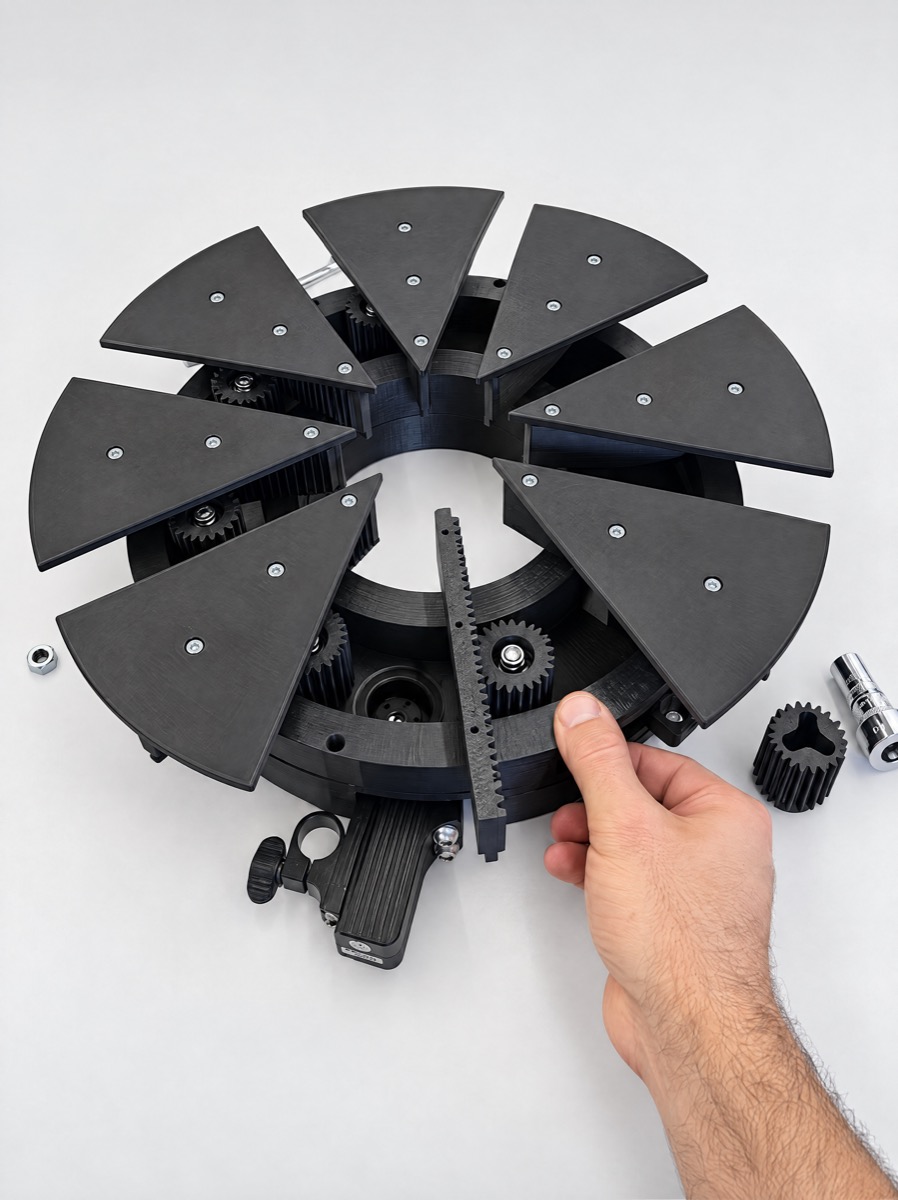 FDMIris mechanism
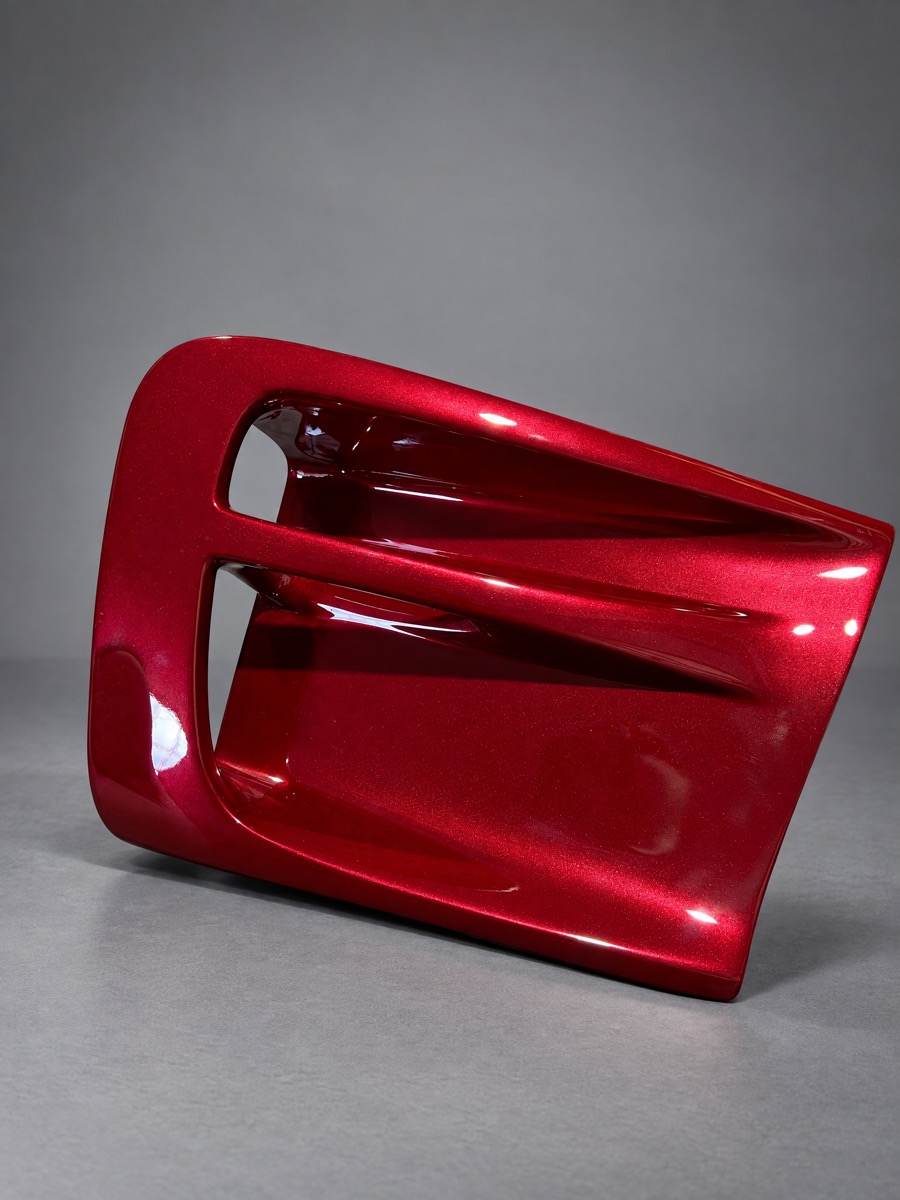 SLSPainted air scoop
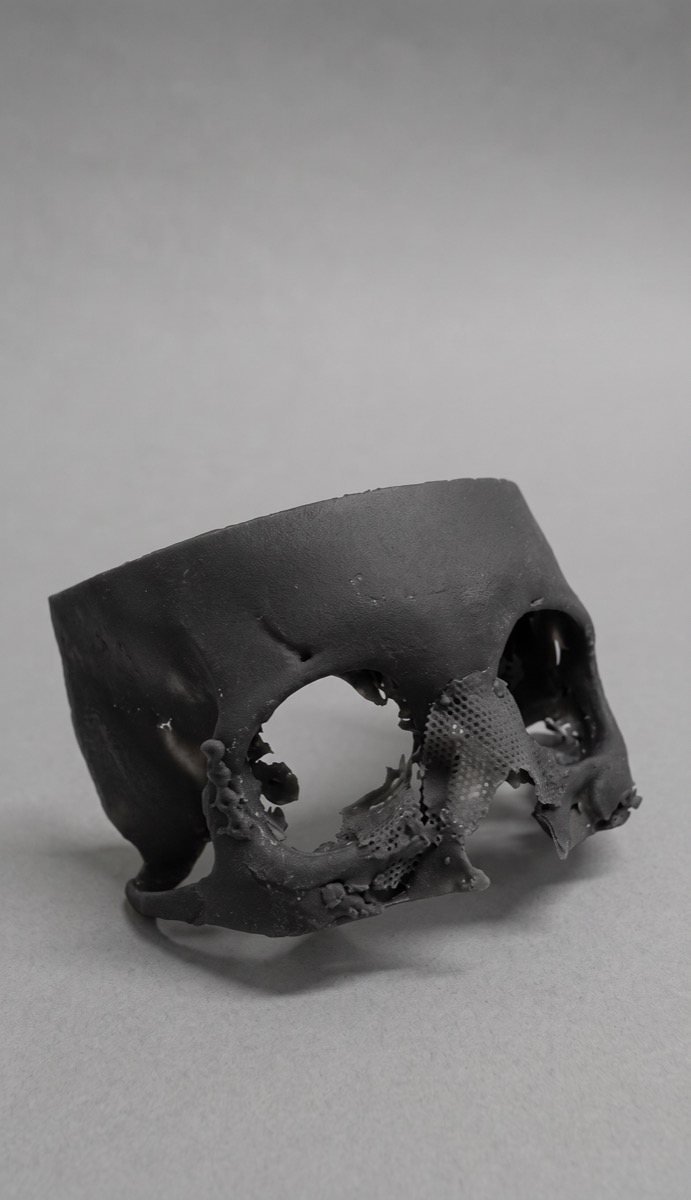 SLSAnatomical skull model
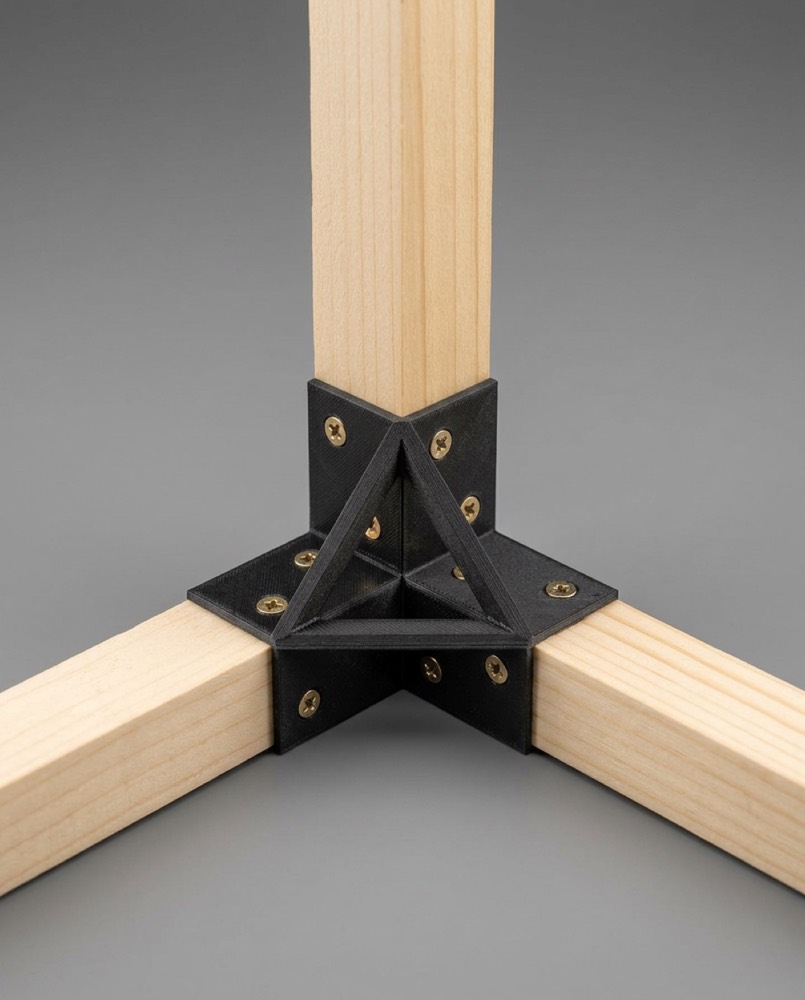 FDMTimber frame corner connector
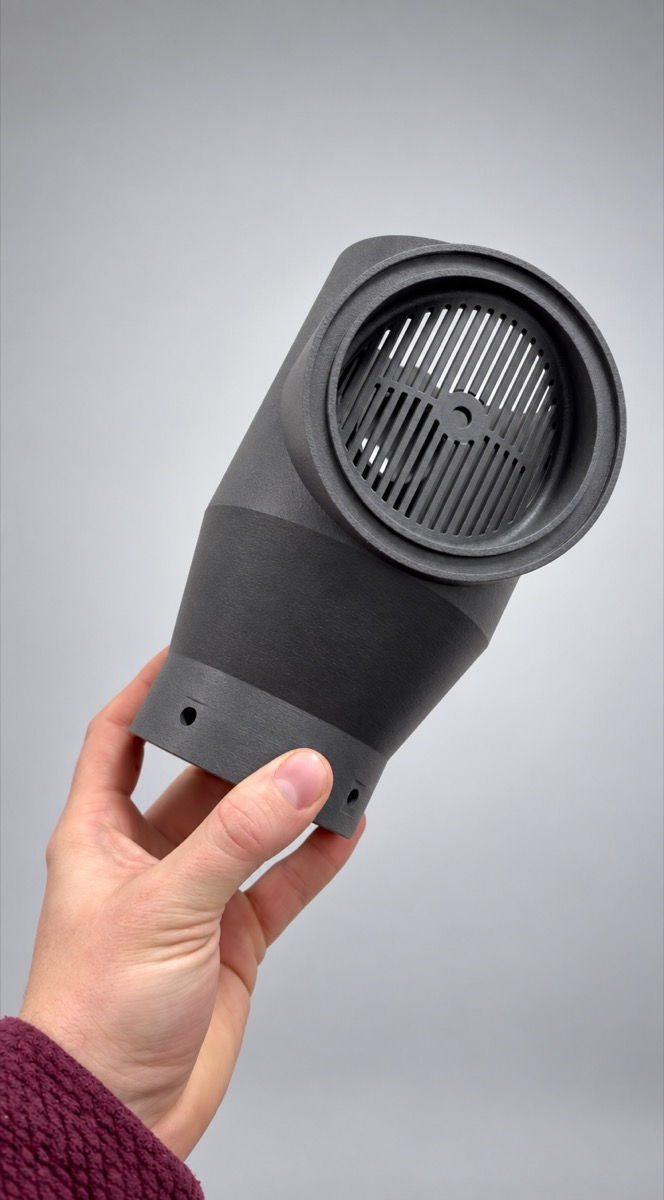 SLSDuct elbow with built-in grille
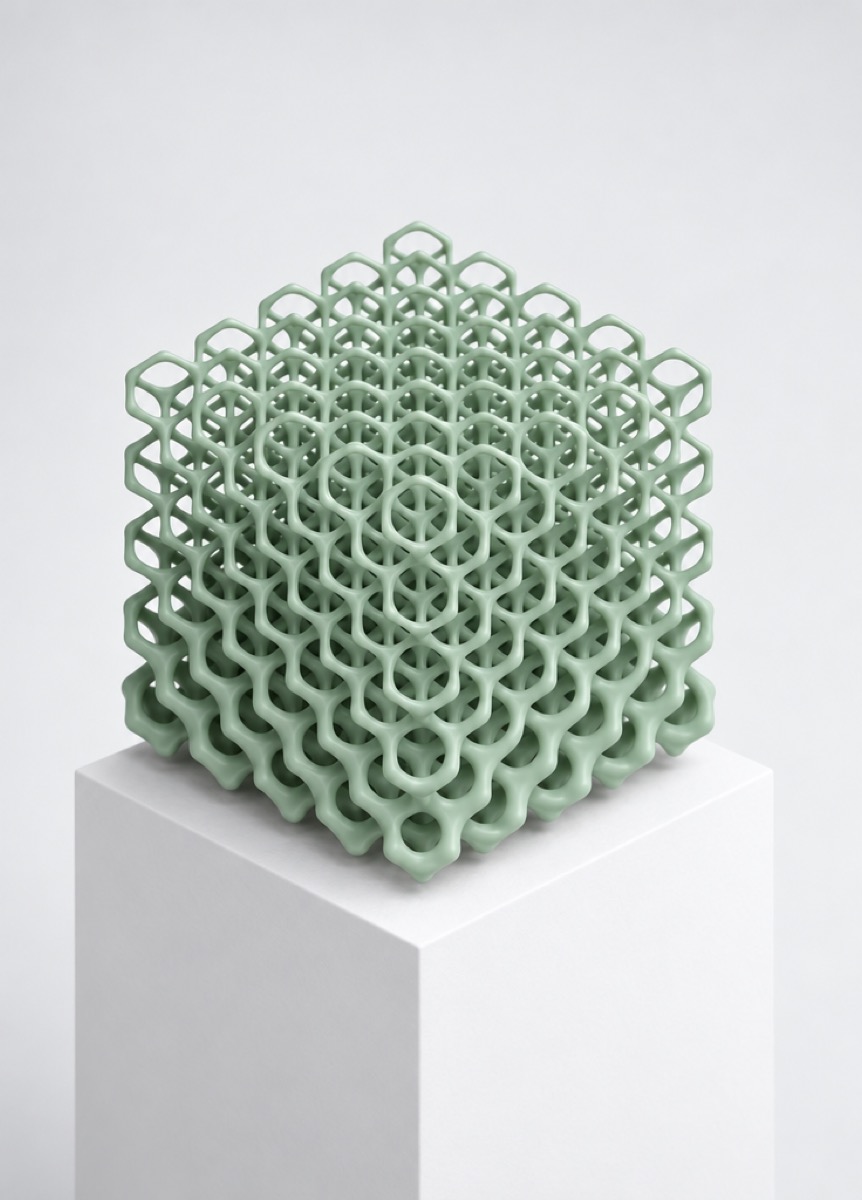 SLALattice cube
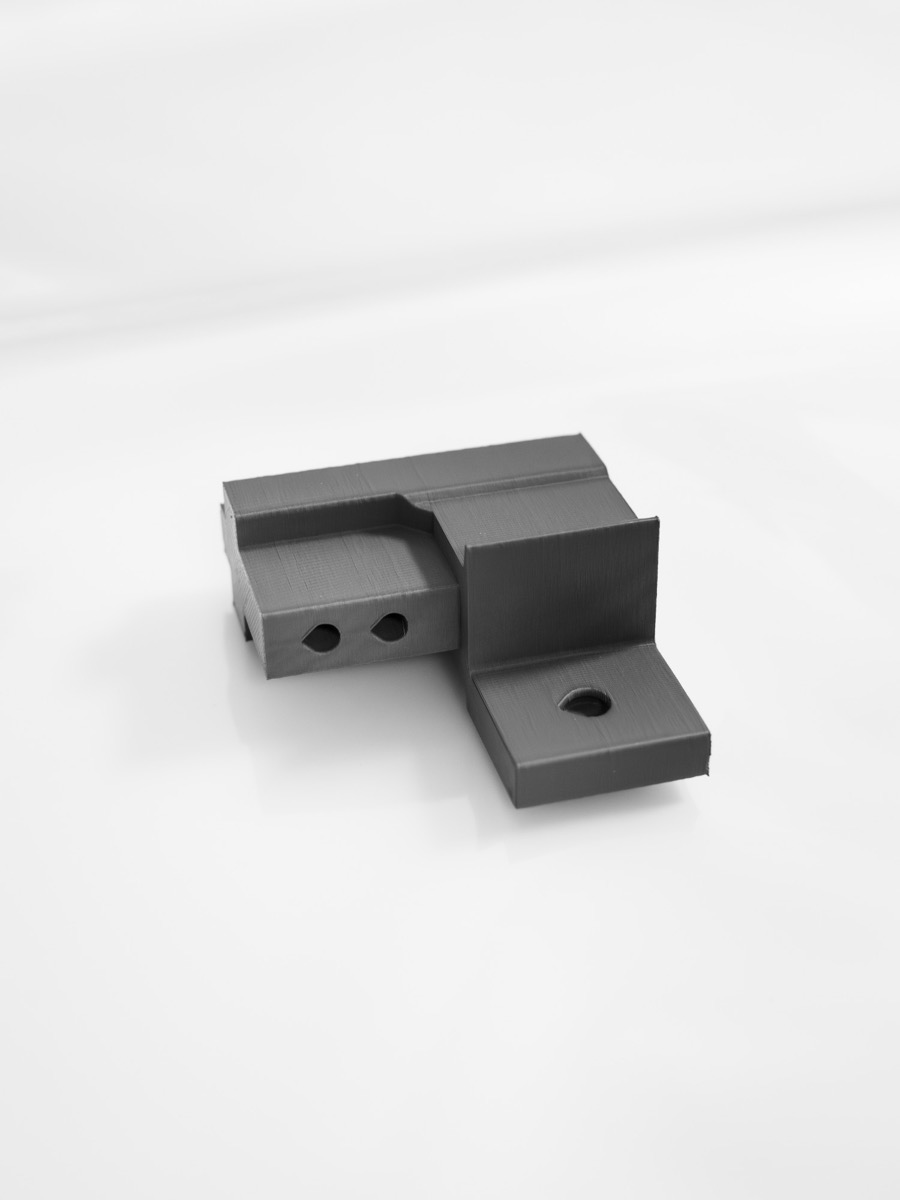 FDMPartition corner bracket
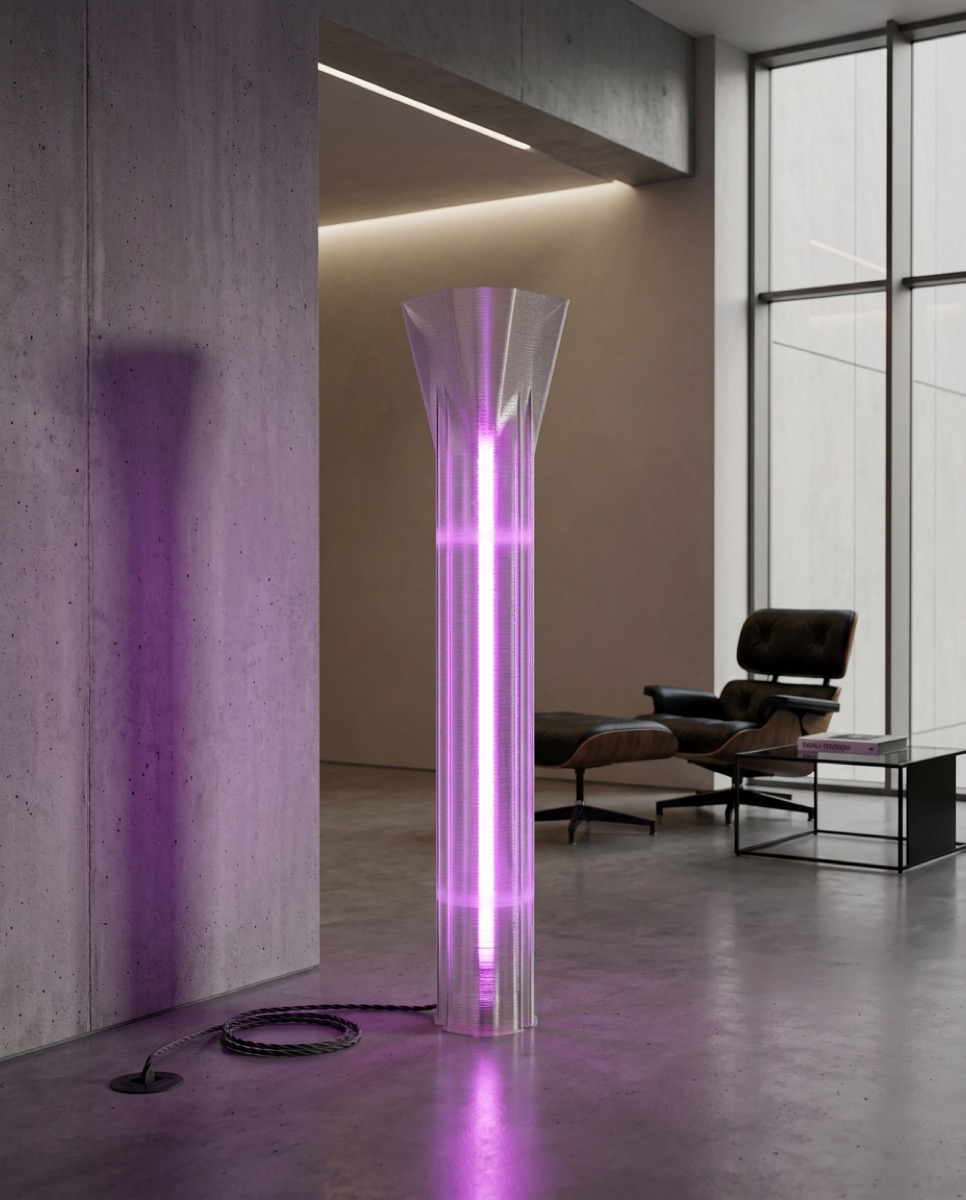 LFAMGlow floor lamp
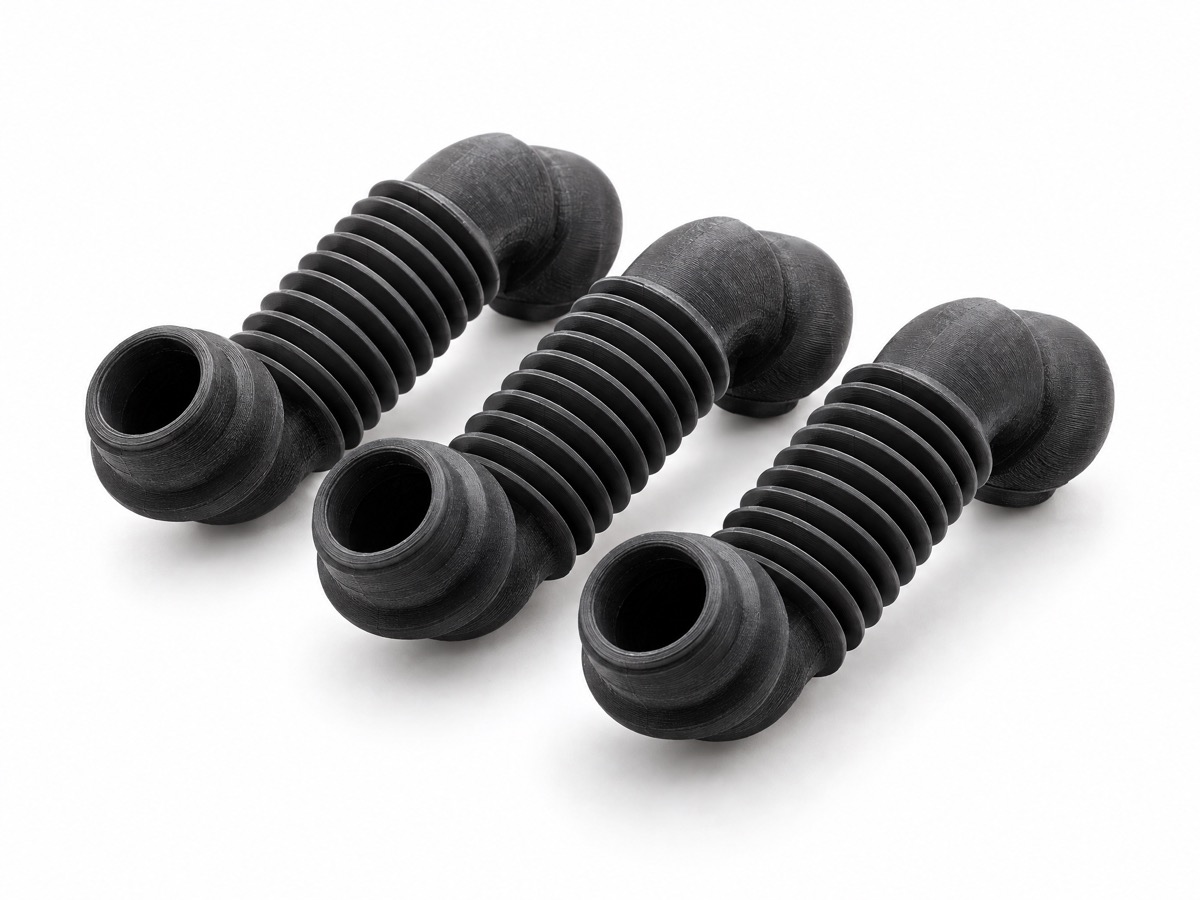 SLSBellows duct
Designed. Printed.
Installed.
Plan the part and the robot's path on screen, print it on our floor, and see it finished in place.
SCROLL
Four steps from
concept to part.
Share your concept
Send us a sketch, a reference, a physical part, or rough CAD.
CAD design
Our design team builds the part in parametric CAD, designed for print.
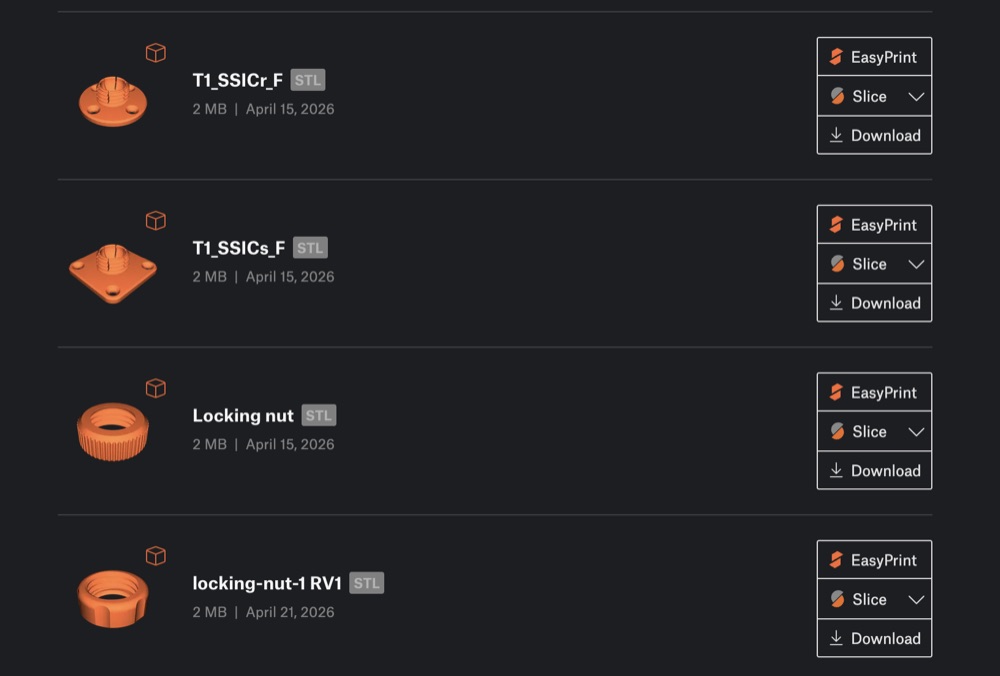
The finished file goes straight to our production floor, with no handoff to another shop.
Final part
We inspect, document and ship the part, and deliver your CAD files with it.